
Plot 5, Hilders Farm
Hilders Lane, Marlpit Hill, Edenbridge, Kent
Move in from December 2026. Show home available now.
Thoughtfully arranged for family life.
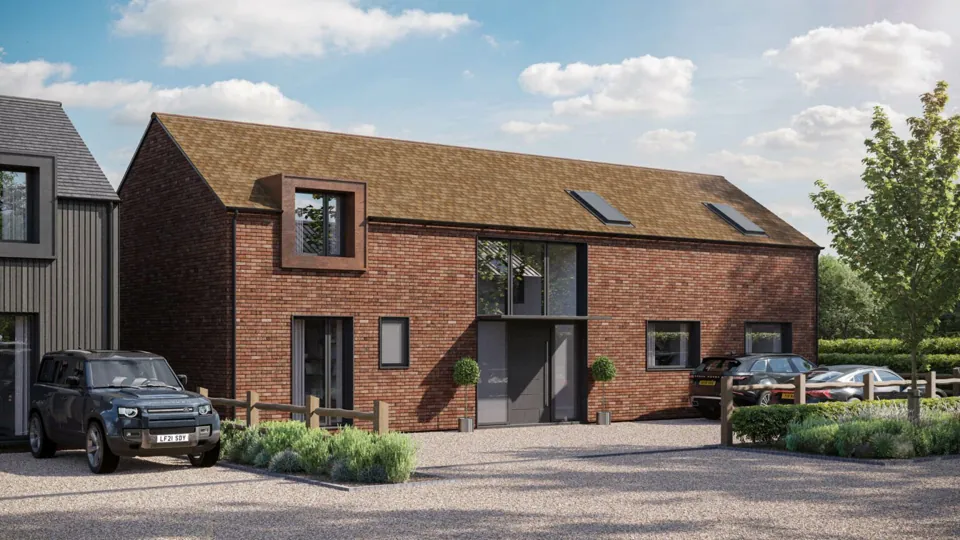

Exterior CGI · Plot 5
A four-bedroom illustrated layout with two dressing areas, a separate study and a kitchen and dining room opening to the garden.
Make room for
your everyday.
A separate study is shown on the sales drawing.
Dedicated living spaces alongside an open kitchen and dining area.
A utility area and separate ground-floor WC are shown.
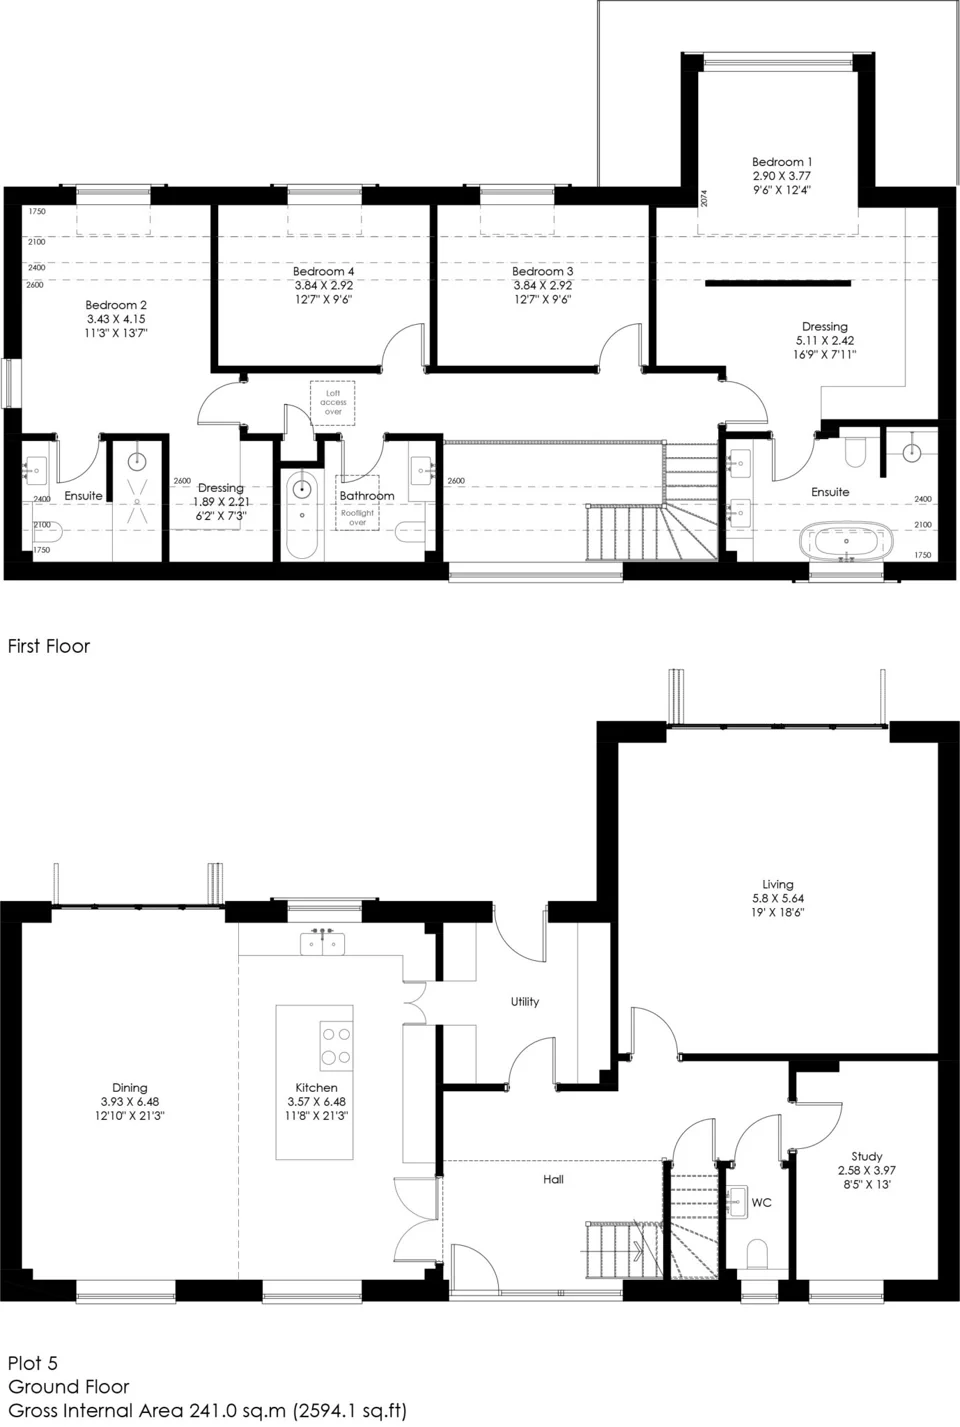
Understand your home before you decide.
Price & inclusions
Ask for the current sale package and written specification for this home.
Timing & next steps
Discuss the current build stage, reservation terms and estimated completion.
Energy & warranty
Request the property’s energy information and applicable warranty documents.
Thoughtfully specified.
Skinny Shaker Kitchens with Quartz Worktops, Miele appliances, a Quooker Boiling Water Tap and a Capel Wine Fridge. Handmade bespoke vanity units with marble basins, Crosswater gunmetal fittings, wet rooms in master ensuites and Porcelanosa tiles. Amtico ground-floor flooring and wool-woven carpets. Wardrobes are included as standard in the master bedroom and Bedroom 2 in all plots. Air source heat pumps and underfloor heating throughout.
Triple-glazed aluminium-clad timber windows and Festa entrance doors. Shadow-gap ceiling and skirting lighting, LED downlights and feature lighting roses.
Every Hilders Farm home comes with a 10-year structural warranty, a 12-month defect liability period and a full Energy Performance Certificate (EPC) as standard.