
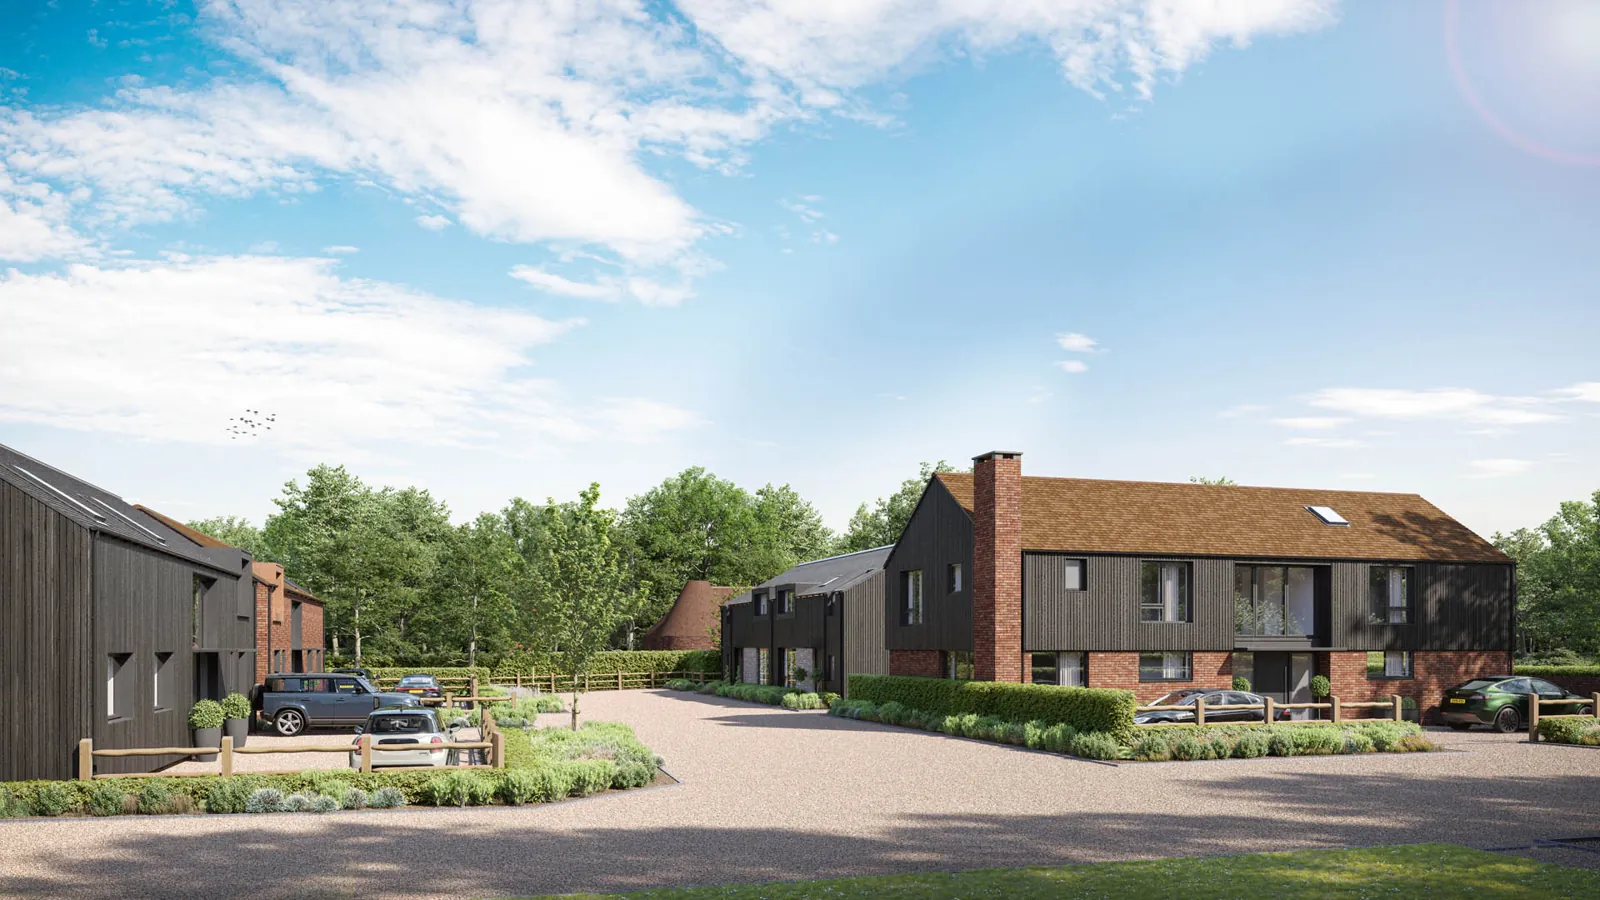

HILDERS FARM
Award-winning homes.
11 homes · 5 available.
Home
PLANS & DOCUMENTS
The details, without the wait.
View the Hilders Farm sales drawings without completing a form.
Choose a home.
Explore its layout.
These drawings show the illustrated layouts currently published on our website. Ask us for the latest version before making a decision.
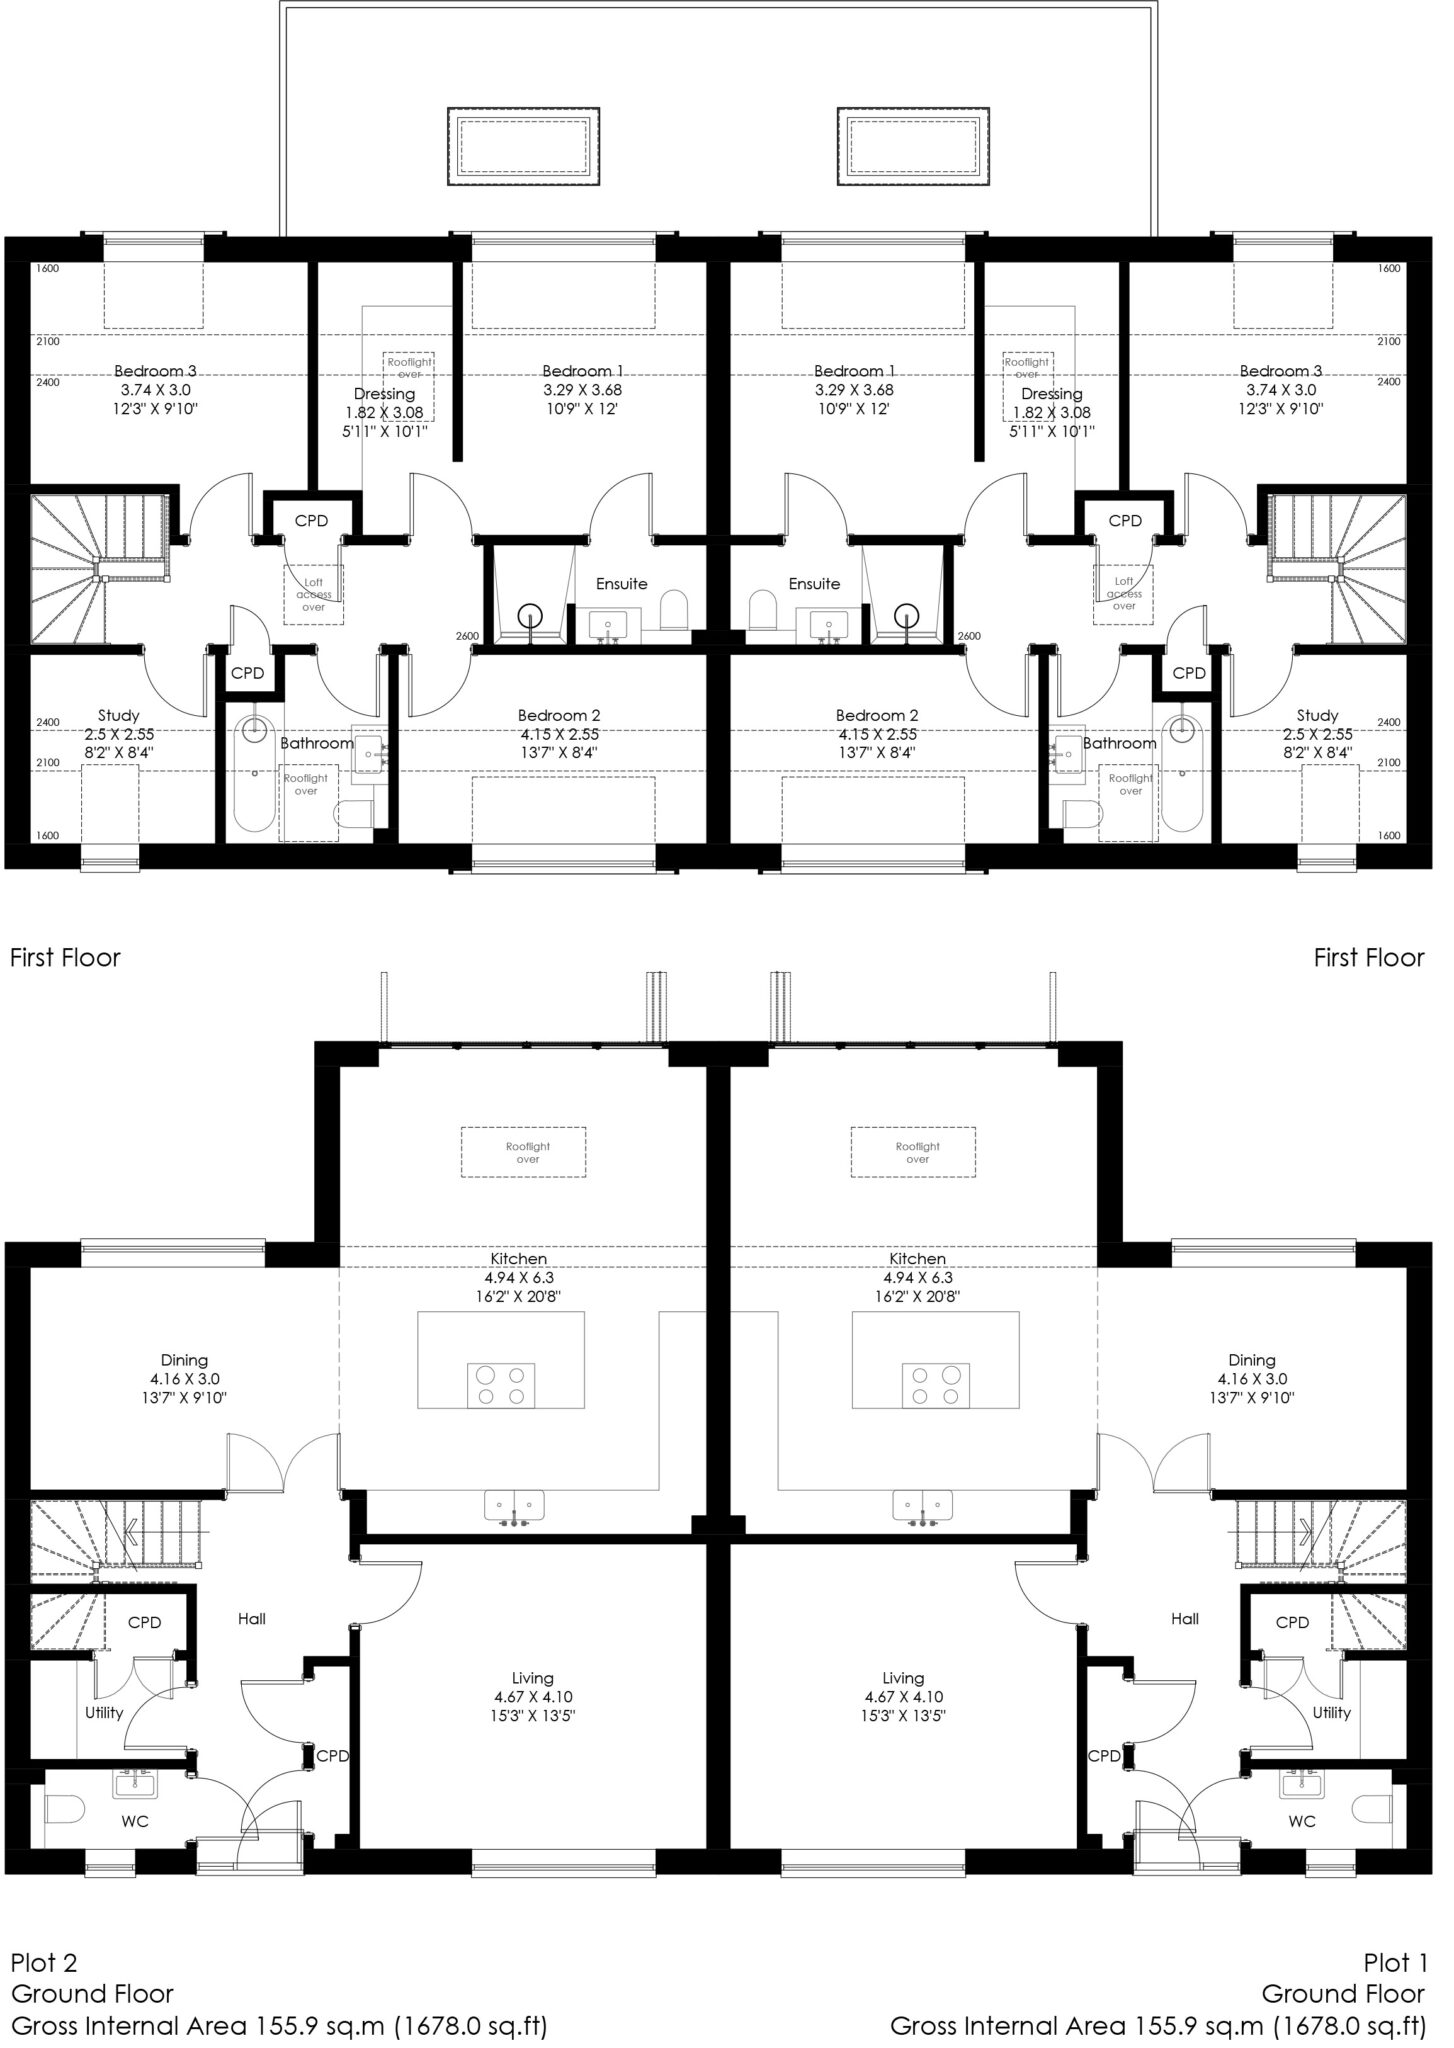
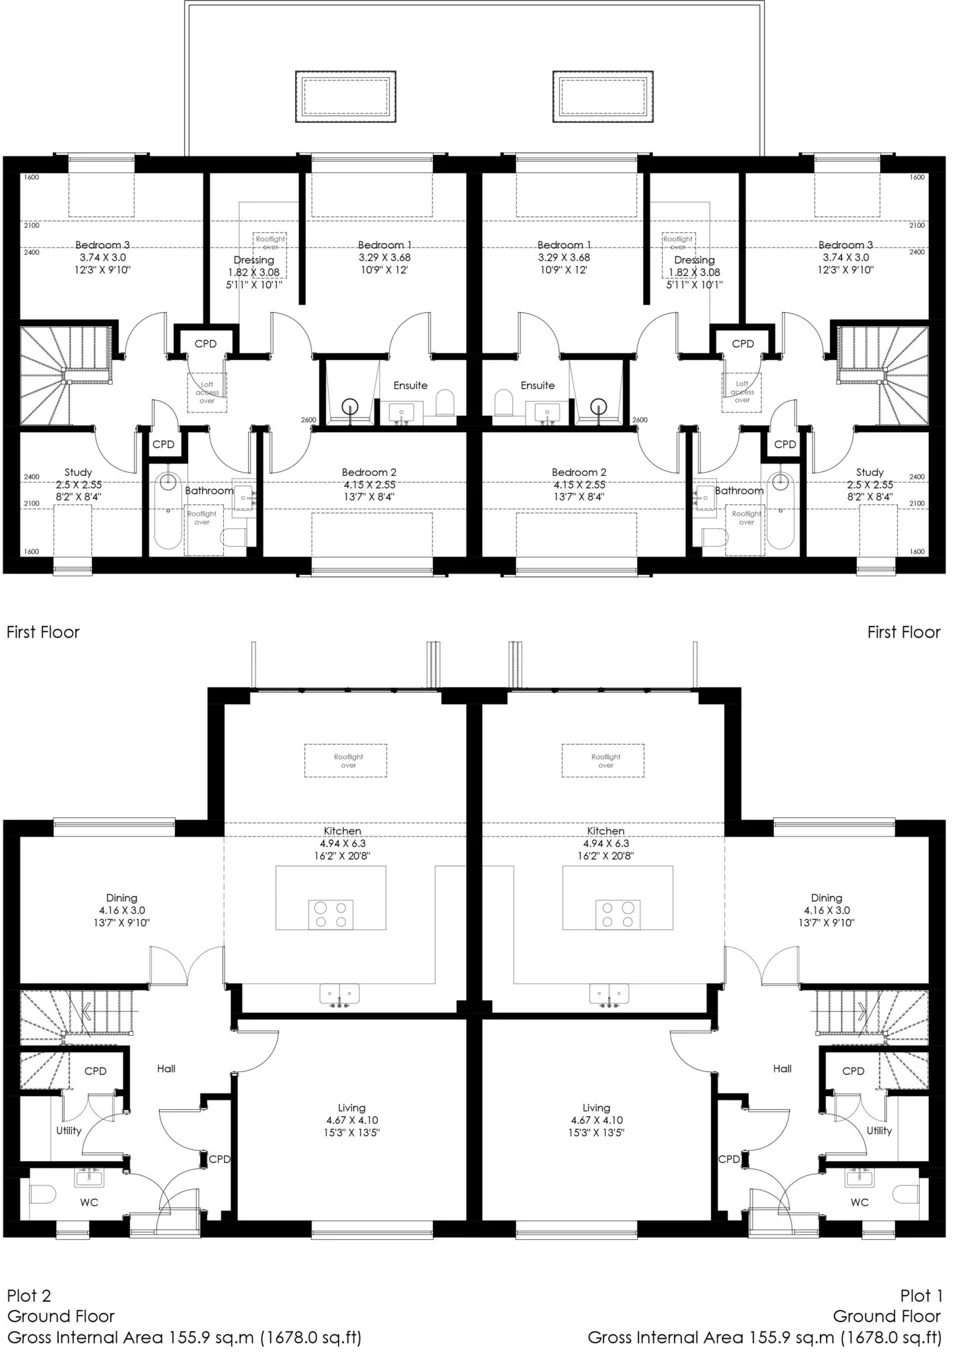
Plot 2 · Sales drawing (also shows Plot 1)
3 bedrooms shown · 1,678 sq ft illustrated GIA
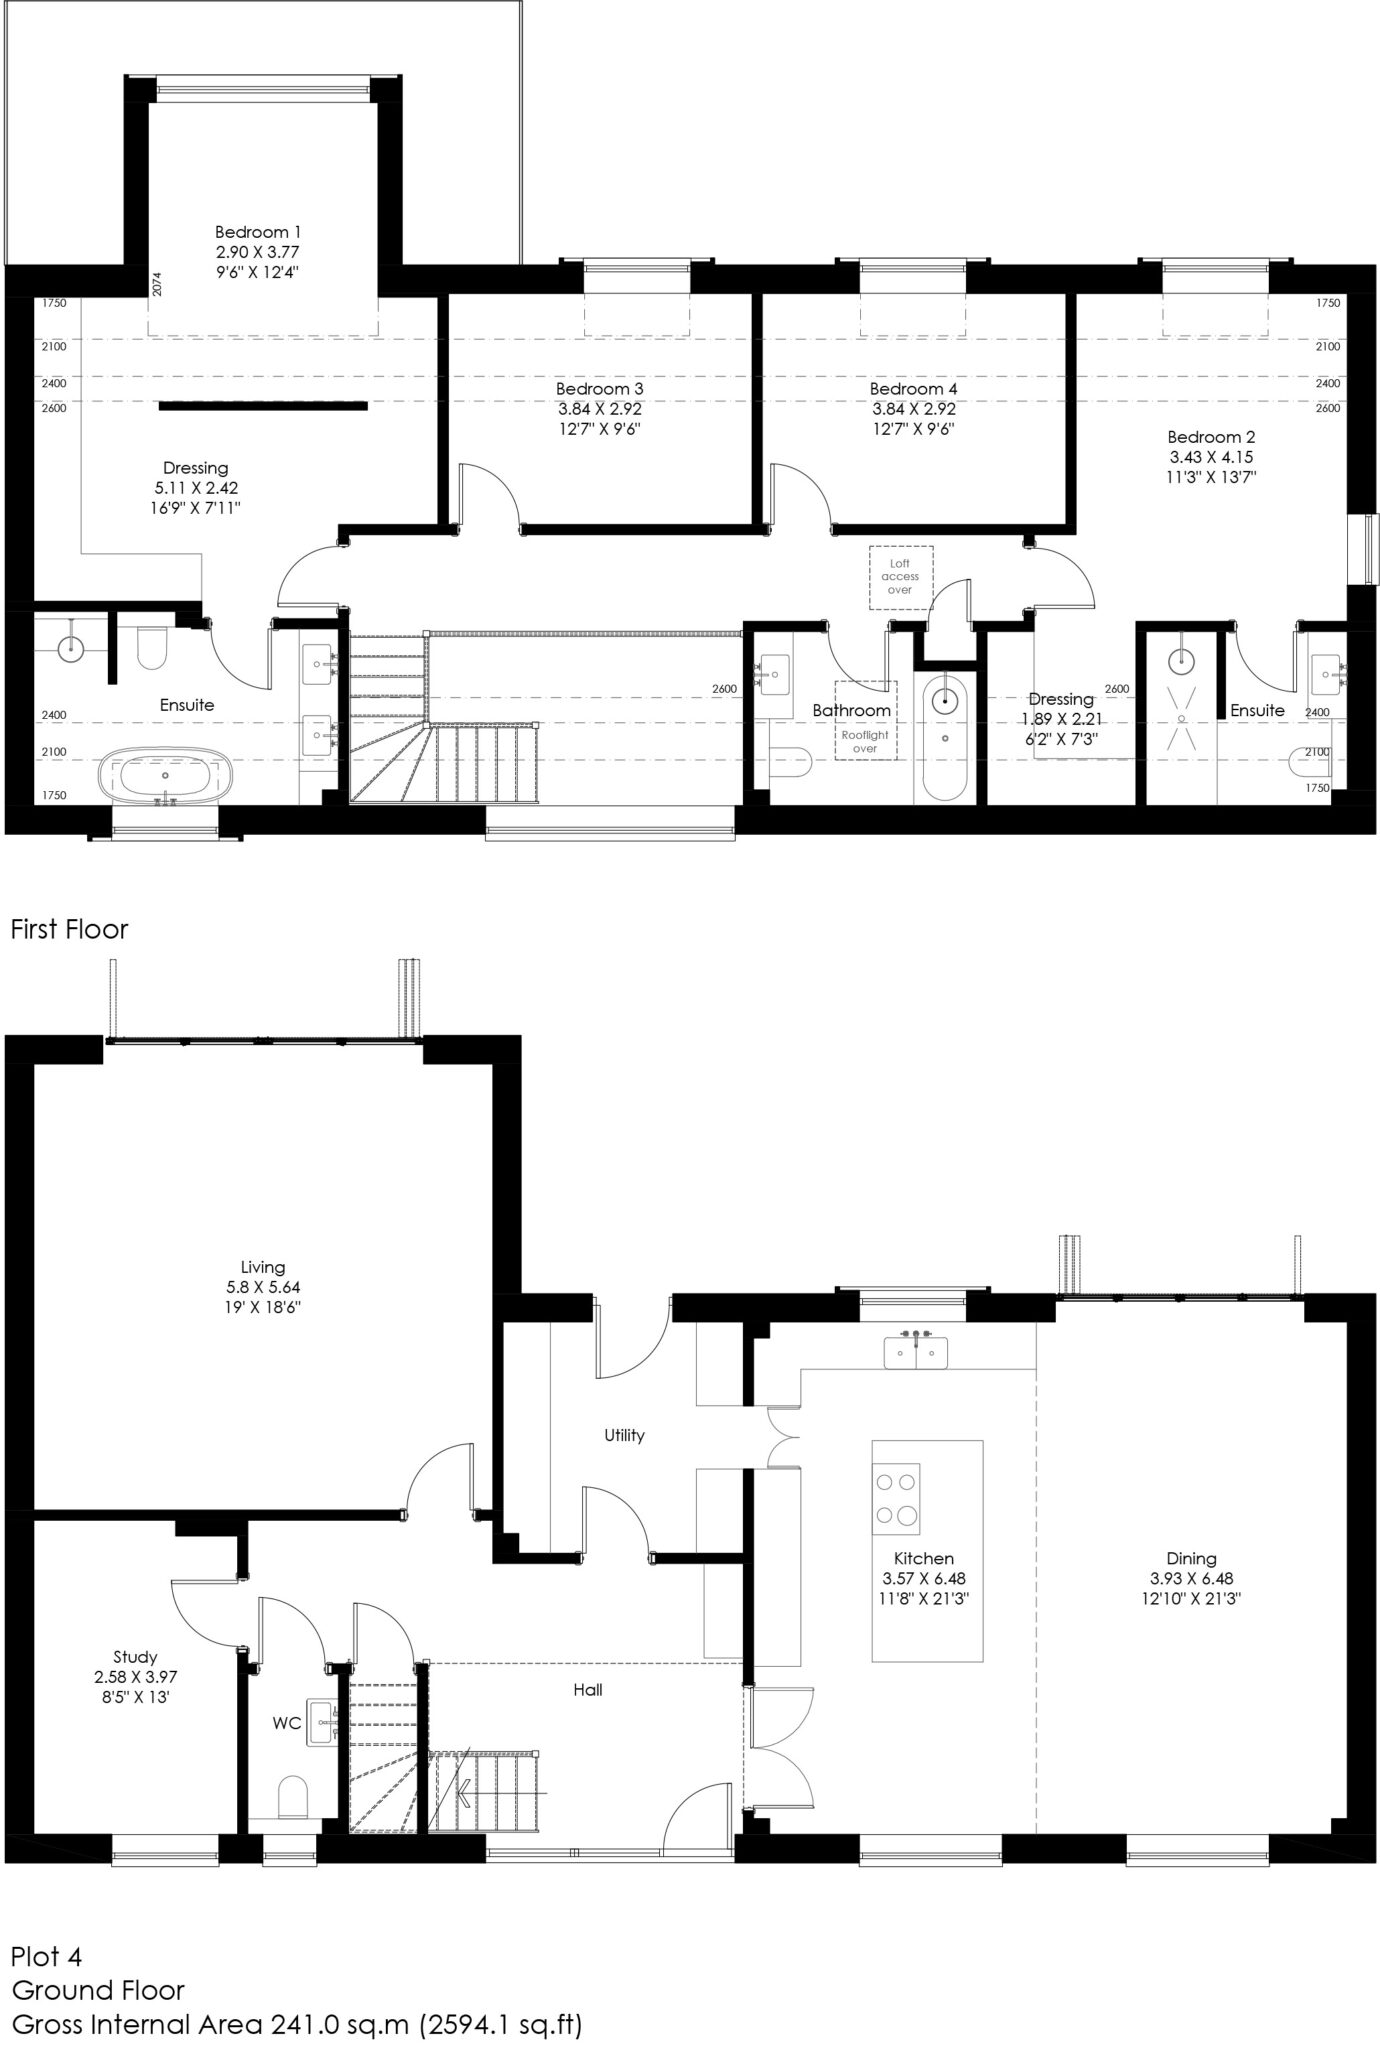
Plot 4 · Sales drawing
4 bedrooms shown · 2,594 sq ft illustrated GIA
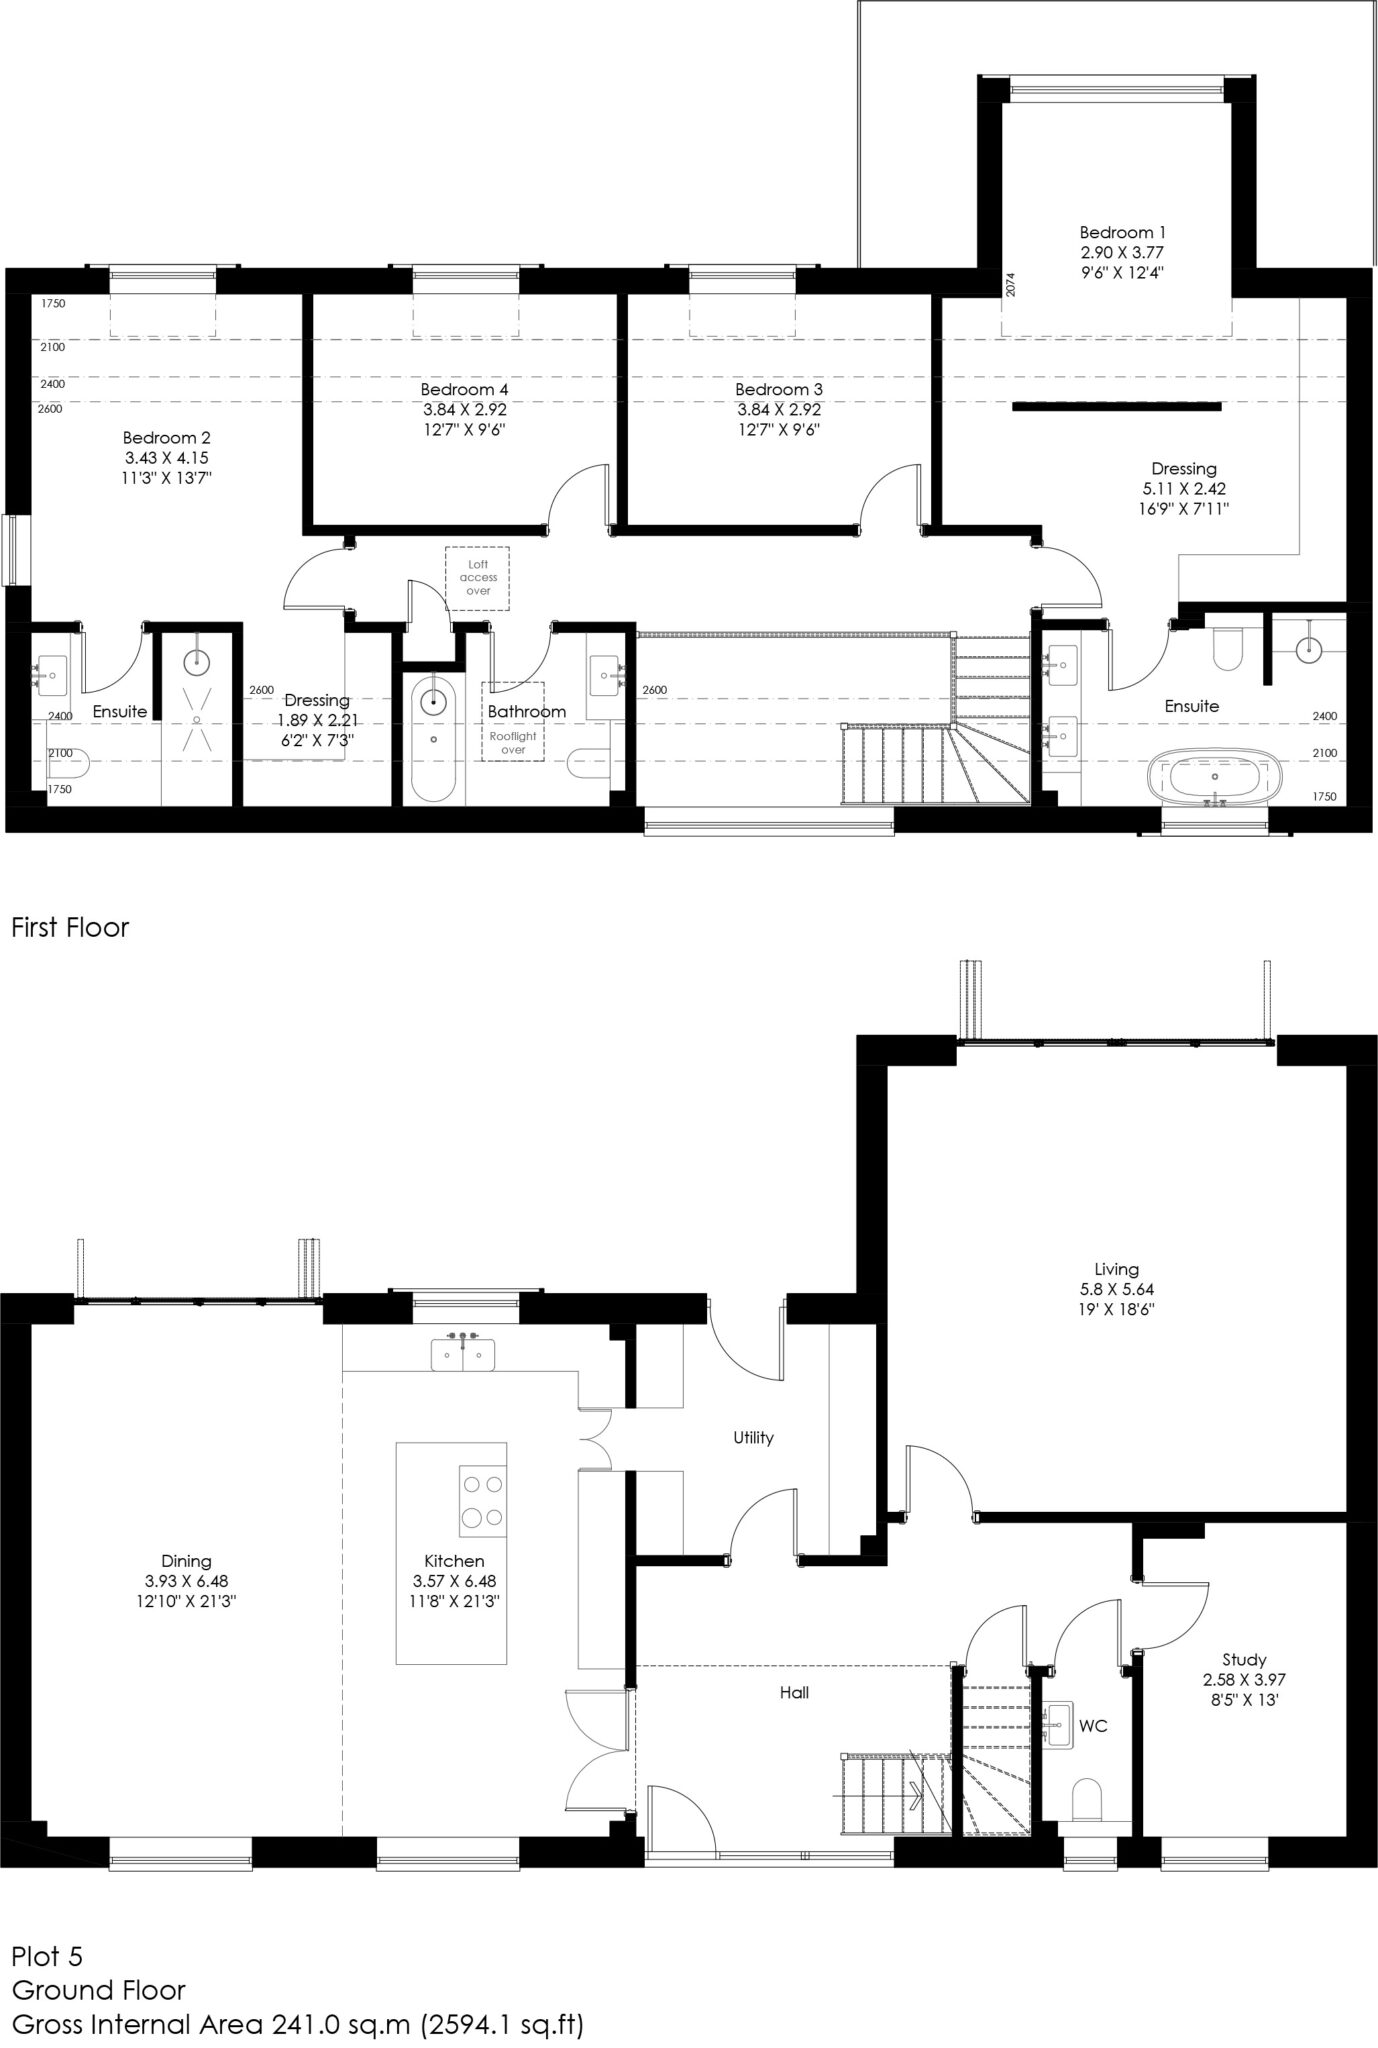
Plot 5 · Sales drawing
4 bedrooms shown · 2,594 sq ft illustrated GIA
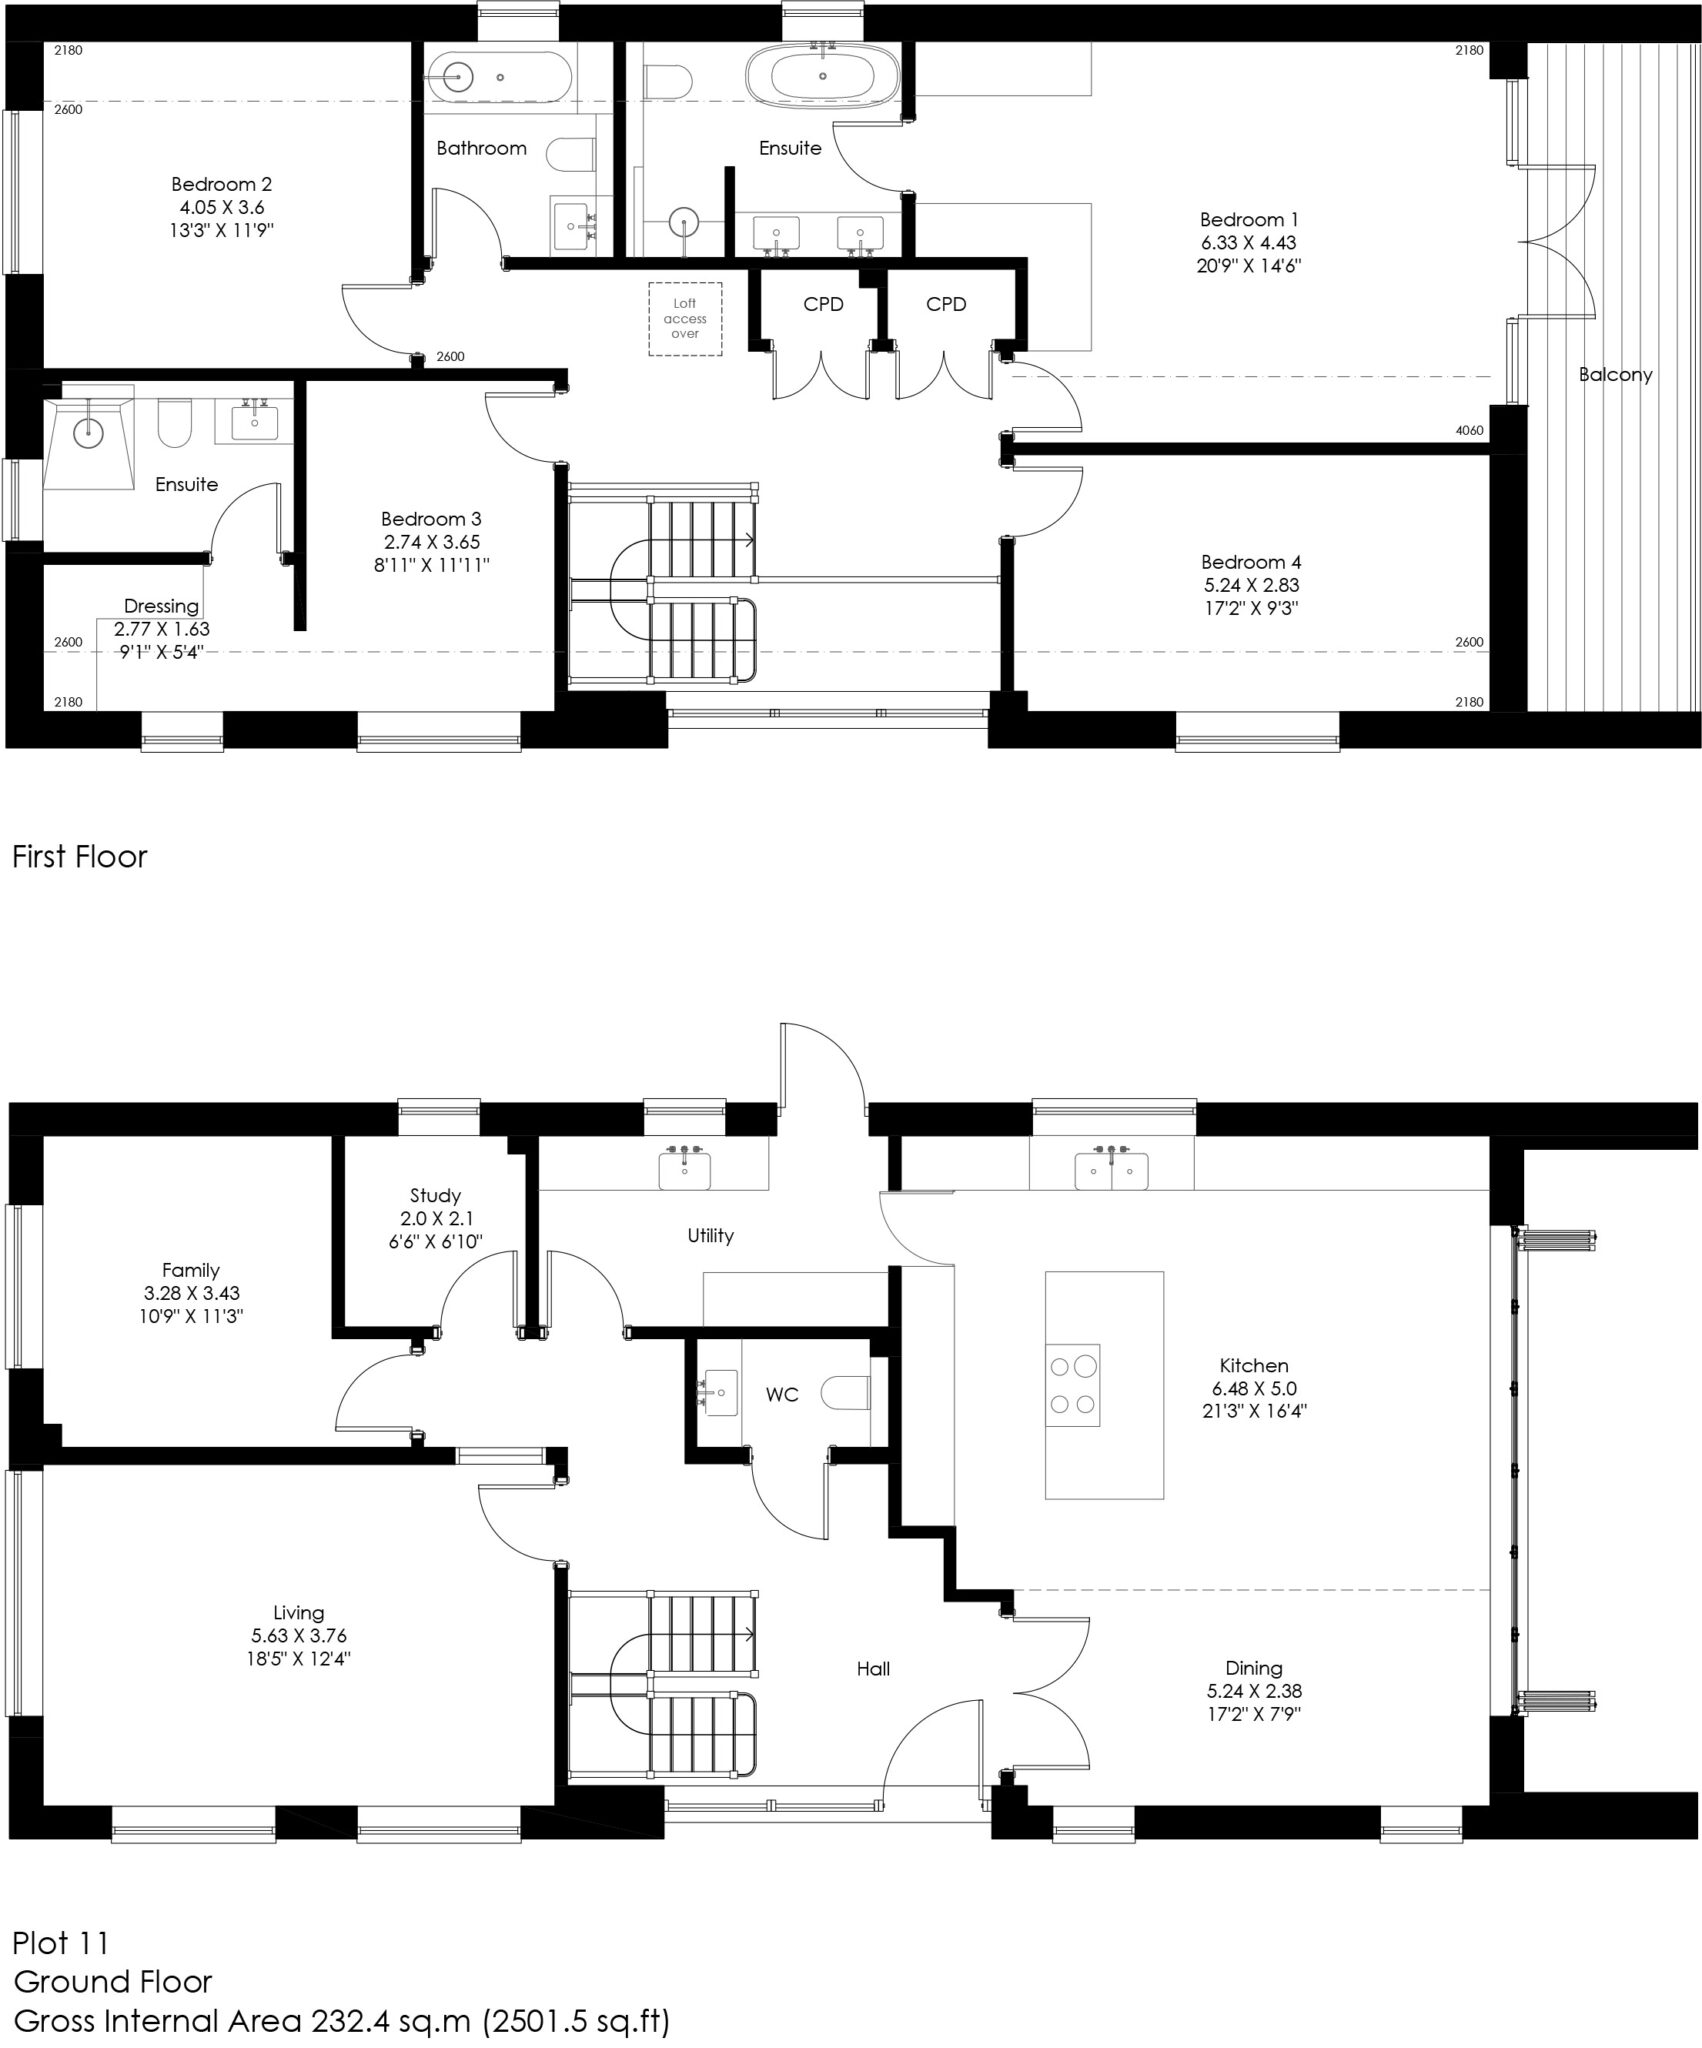
Plot 11 · Sales drawing
4 bedrooms shown · 2,502 sq ft illustrated GIA
A plan should always be identifiable by plot, revision and issue date. Contact Novo if you need an accessible text description.